Villa Darville
Name
Villa Darville
Address Rue de Bomerée 132
City/Neighborhood Charleroi
Style(s)
Original use
Année 1937
Architect(s) and/or artist(s)
Address Rue de Bomerée 132
City/Neighborhood Charleroi
Style(s)
- Modernism
Original use
- Workshop / Artist's house
- Habitat
Année 1937
Architect(s) and/or artist(s)
- Leborgne Marcel
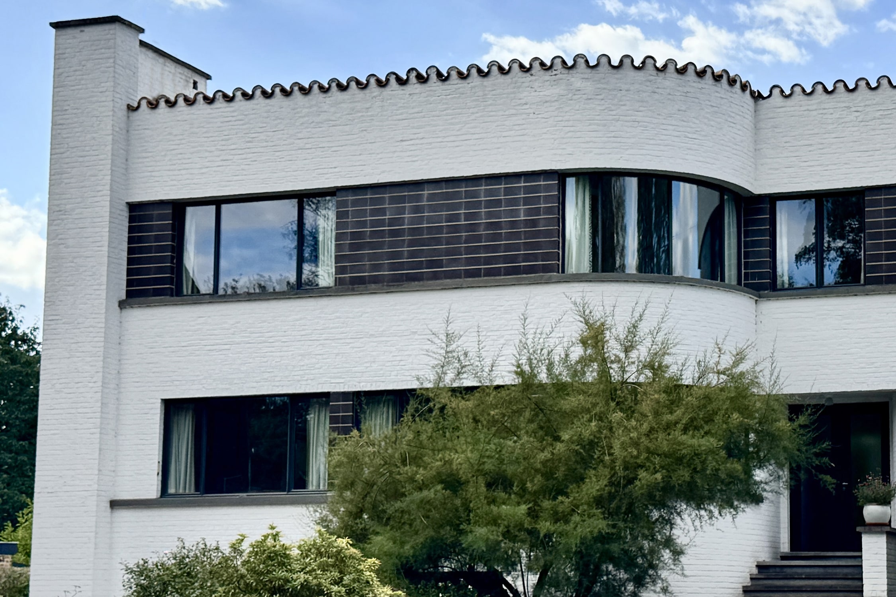
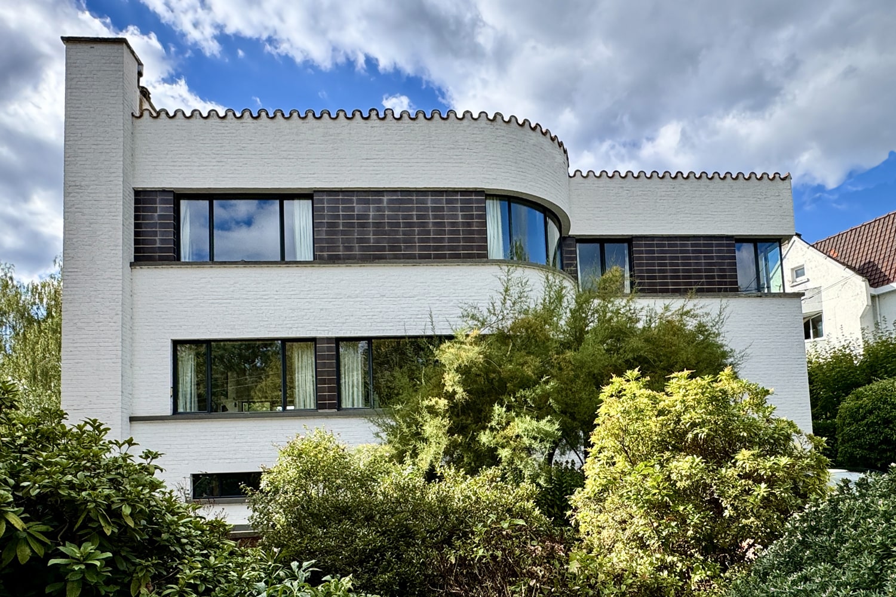
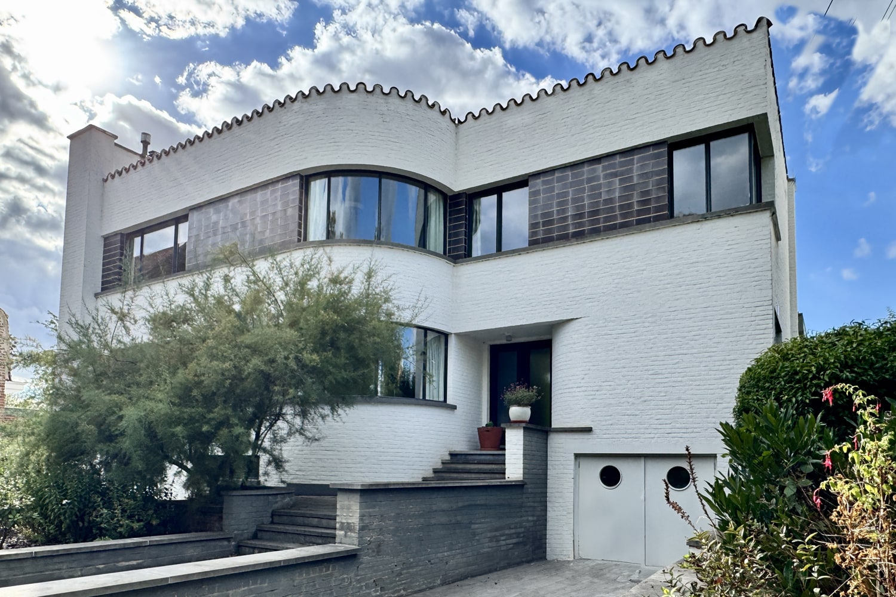
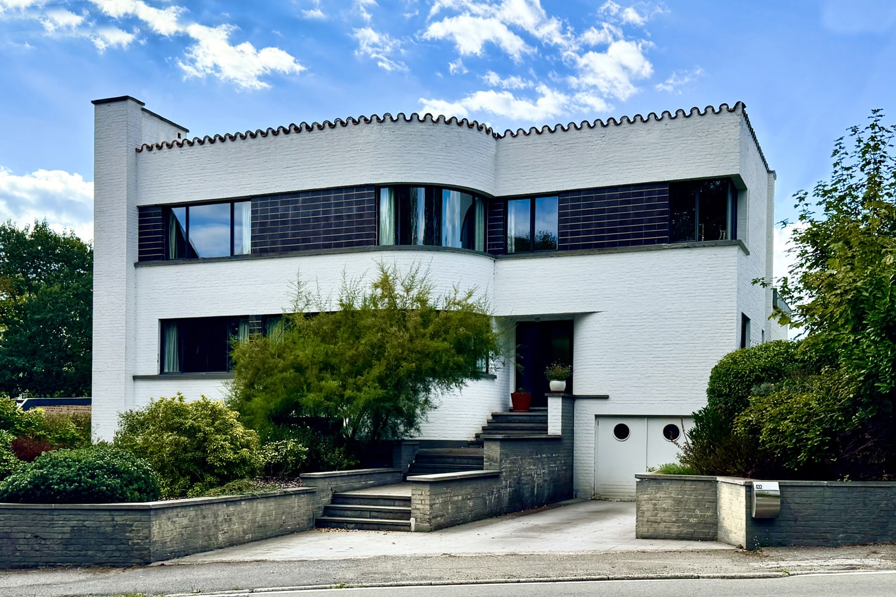
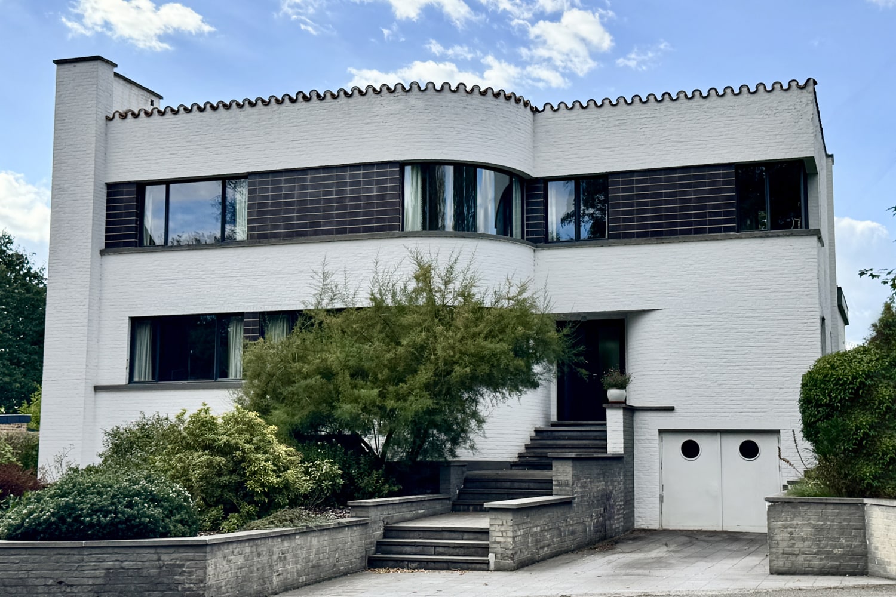
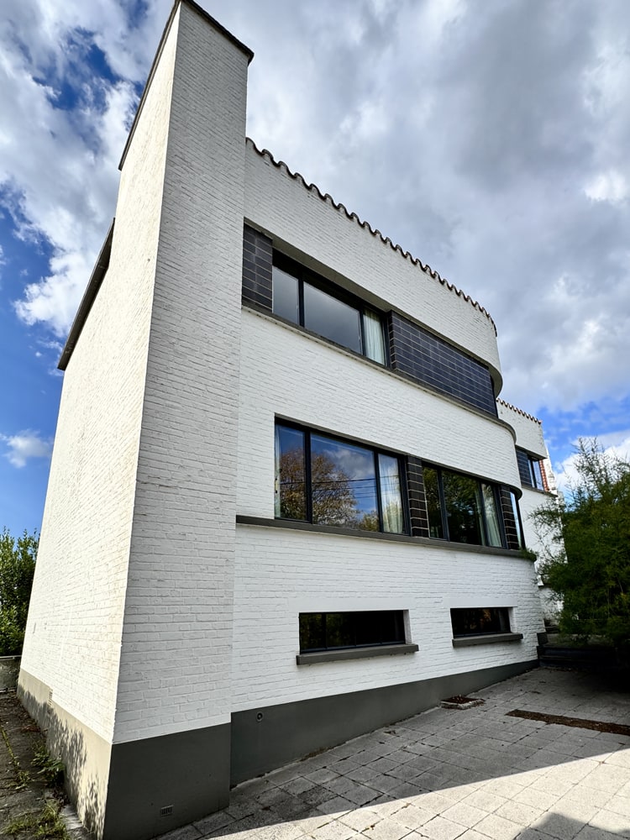
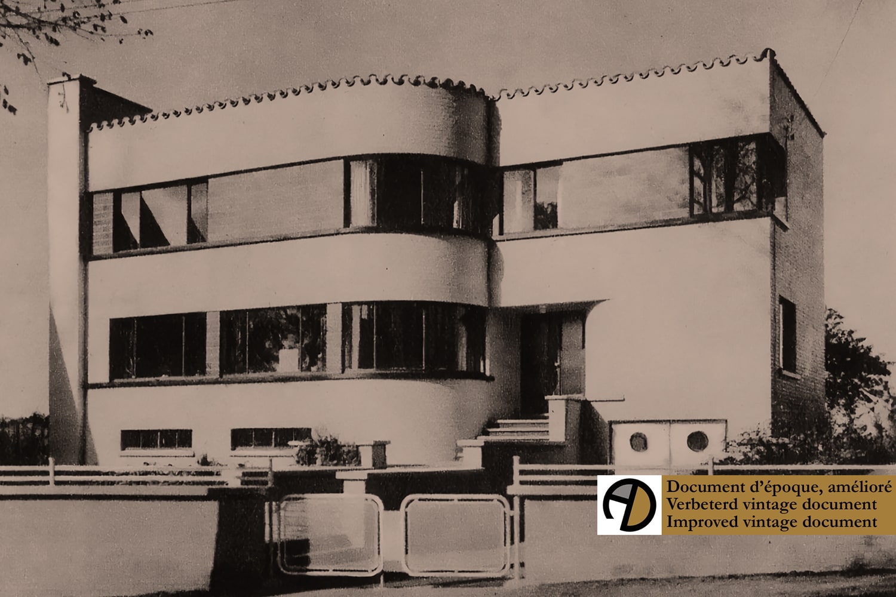
Marcel Leborgne, the architect behind numerous buildings in the Charleroi region, designed this villa in 1934 for sculptor Alphonse Darville.
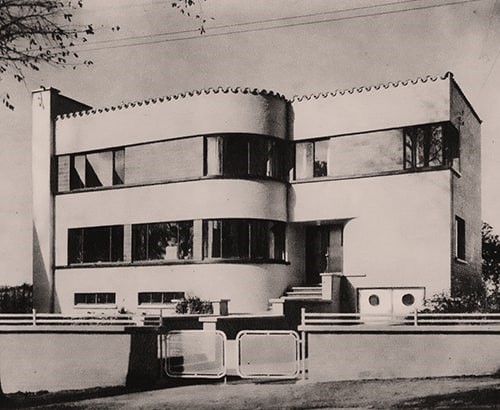
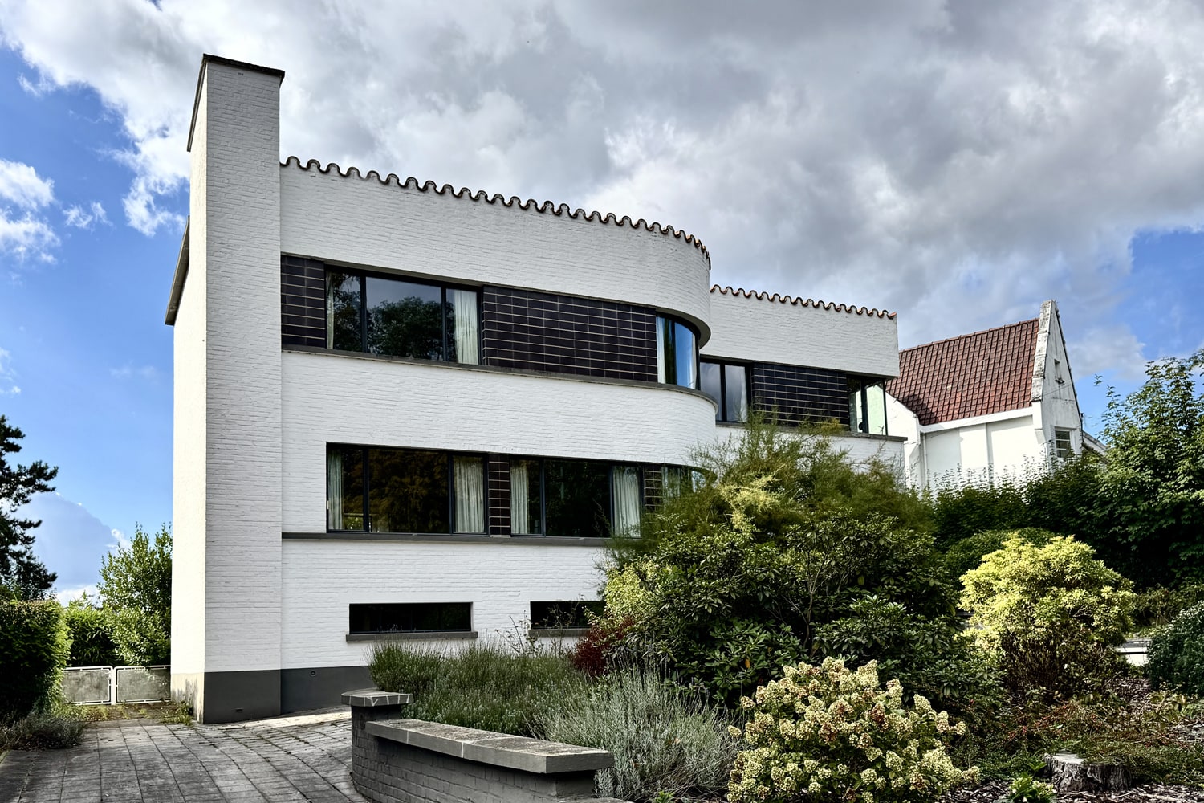
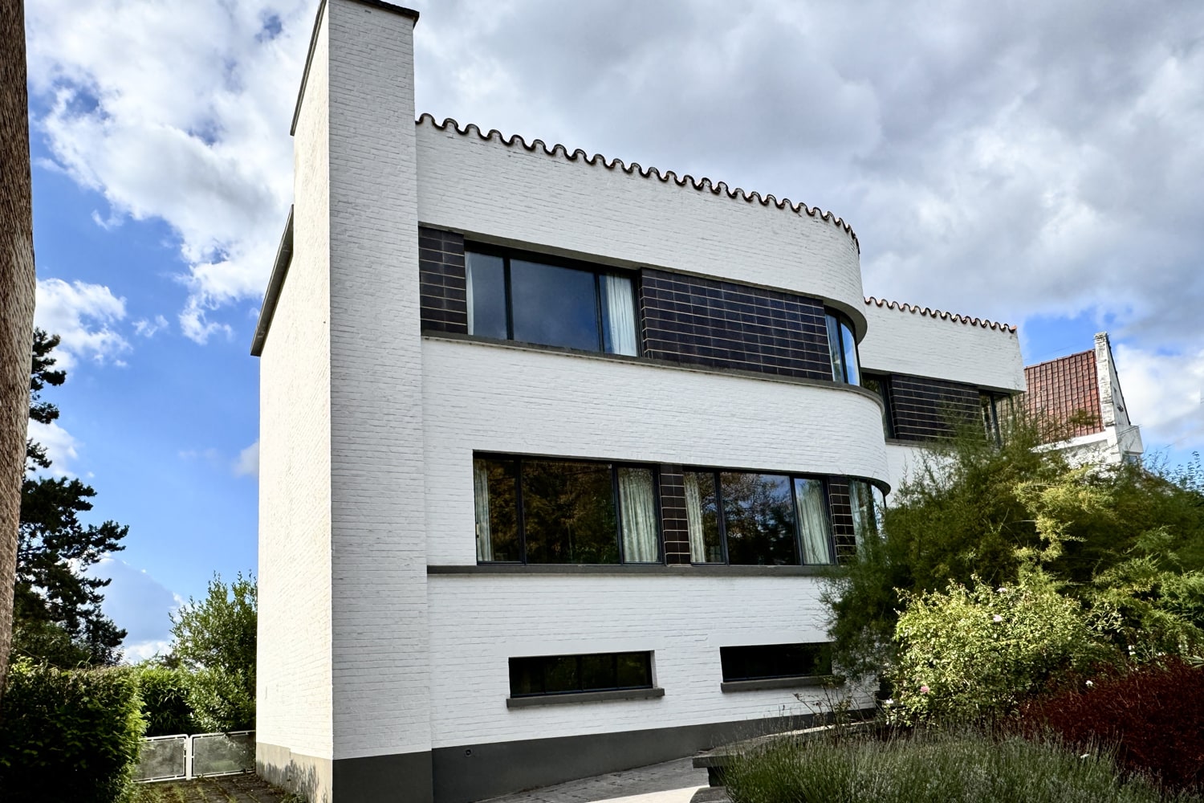
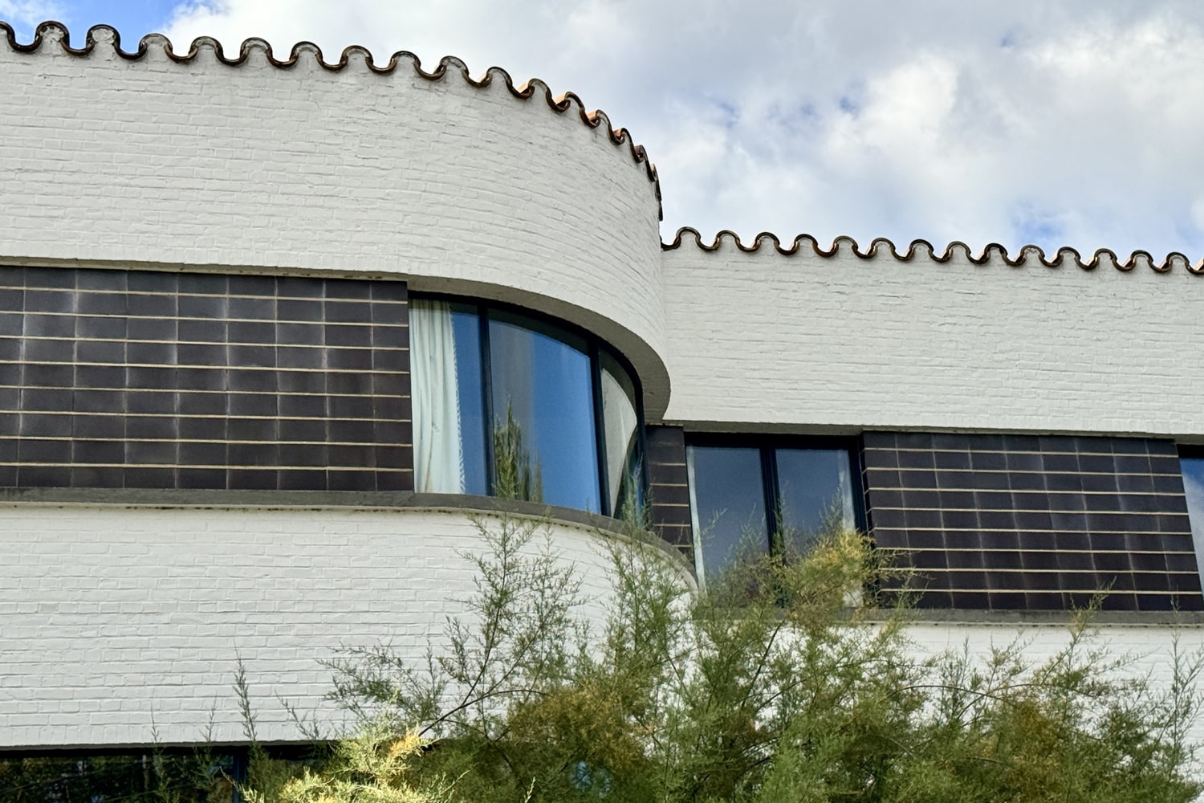
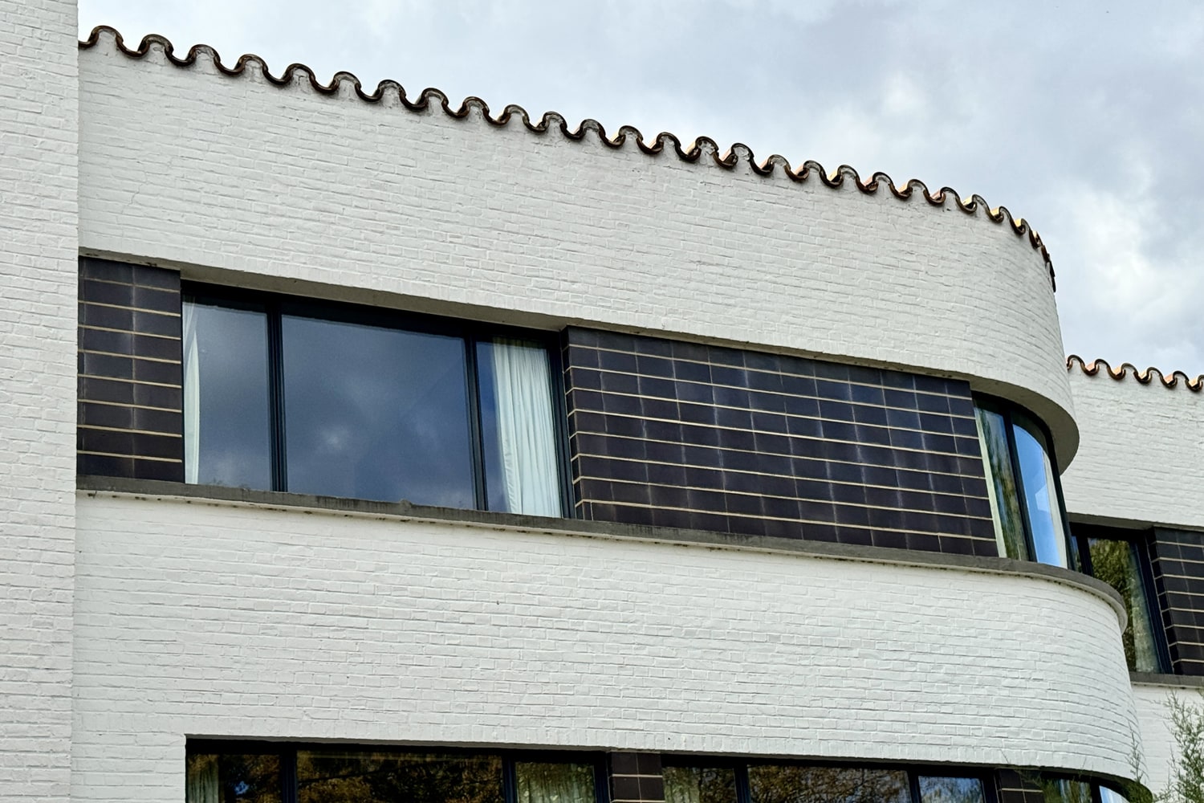
This four-sided villa, defined by horizontal lines and curves, alternates between white-painted brick and black glazed brick, unfolding across two horizontal levels beneath a flat roof.
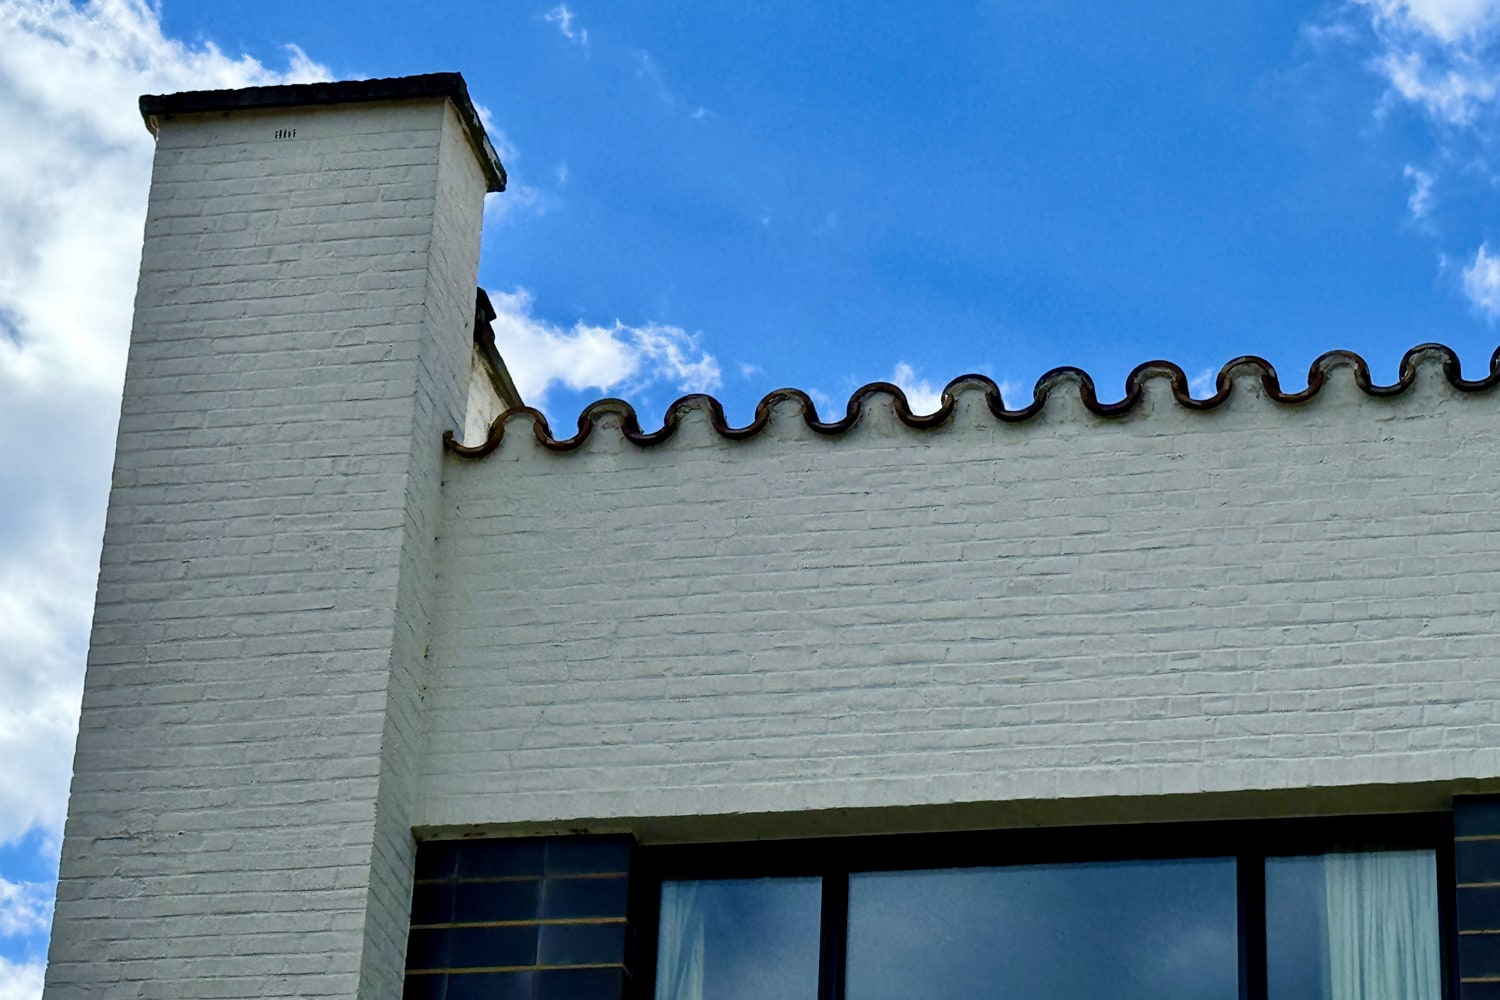
A notable feature is the distinctive roof edge, with its serrated profile formed by inverted pantiles that echo the geometric precision of the façade.
The villa is in excellent condition, having been recently restored in keeping with the original design.
The building was listed in 1997.
CHA06 - Unless otherwise stated © www.admirable-artdeco.be for all photos